
07 July 2026
Fire Door Survey Checklist UK: 13 Points Duty Holders Should Know (2026)
A practical UK fire door survey checklist for property managers and duty holders — what a survey covers, how it differs from inspection, and how to prepare your building.
Approx. 5 min read
Related Services & Pages
Fire Door Inspection Service
BM TRADA-certified surveys and inspections with photographic reports and prioritised remedial actions.
Fire Door Inspection Checklist (2026)
Component-by-component guide to what inspectors assess during a formal BS 8214 inspection.
Fire Door Surveys in Coventry
Survey and installation programmes for Coventry housing, student accommodation and commercial estates.
Fire Door Survey vs Fire Door Inspection
Property managers often use "survey" and "inspection" interchangeably — but they serve different purposes in a compliance programme.
A fire door survey is a practical condition assessment: it tells you which doors are deficient, what type of remedial work is needed, and how to prioritise spend across a block or portfolio. It is the document you use to build a remediation budget, brief contractors, or respond to an FRA action plan.
A fire door inspection is a formal, standards-based assessment — typically aligned to BS 8214 — that forms part of your ongoing compliance records. Inspections are repeated on a defined cycle (often six-monthly for communal doors in residential buildings).
If you are searching for a fire door survey checklist because you need to scope works before a programme starts, this guide is for you. For component-level inspection detail, see our companion guide: the 2026 fire door inspection checklist.
When You Need a Fire Door Survey
Common triggers for commissioning a fire door survey include:
- A new fire risk assessment (FRA) has flagged fire door deficiencies
- You are planning a capital replacement programme and need a baseline condition report
- A building safety case or insurer audit requires documented door condition evidence
- You have taken on a new property or portfolio and need to understand door stock
- Residents or enforcement officers have raised concerns about self-closing or damaged doors
- You are preparing for installation works and need accurate door counts and specifications
Pre-Survey Preparation Checklist
A small amount of preparation helps your surveyor complete the visit efficiently and produces a more accurate report.
- Confirm access to all floors, risers, plant rooms, and bin stores on the escape route
- Provide existing door schedules, O&M files, or previous inspection reports if held
- Brief site staff so doors are not wedged open on the day of the survey
- List any known problem doors (damaged closers, missing seals, propped-open doors)
- Confirm whether out-of-hours access is needed for occupied care or hotel environments
- Identify a single point of contact for questions on the day
The 13-Point Fire Door Survey Checklist
Below is the core checklist our BM TRADA-certified surveyors work through on every fire door survey. Each point is assessed per doorset and recorded with photographic evidence.
This is a survey framework — not a substitute for a formal inspection report — but it shows duty holders exactly what competent surveyors look for on site.
1) Door identification and location
Every doorset is logged with a unique reference, floor level, and location on the escape route.
- Door reference matches the building schedule (if one exists)
- Location on the fire strategy plan is clear
- Flat entrance vs communal door type is recorded
2) Certification and fire rating
Surveyors confirm the door carries appropriate FD30, FD60, or other certification evidence.
- Certification label or plug present and legible
- Rating matches the fire strategy for that location
- No unauthorised modifications that void certification
3) Door leaf condition
Structural integrity of the leaf is assessed before any hardware or seal checks.
- No warping, impact damage, or core exposure
- No unauthorised vision panels or ventilation grilles
- Leaf thickness and construction appropriate for rating
4) Frame and wall interface
The frame is part of the fire-resisting system — gaps at the frame-to-wall junction are a common failure point.
- Frame securely fixed and free from rot or corrosion
- No unsealed gaps between frame and surrounding structure
- Architrave and fire-stopping at the interface visually sound
5) Gap tolerances
Gaps are measured at head, sides, and threshold. Under BS 8214-aligned practice, side and head gaps are typically 2–4mm; threshold gaps up to 3mm unless a compliant seal is fitted.
6) Intumescent and smoke seals
Seals are among the most common survey failures — often worn, missing, or incorrectly fitted.
- Intumescent strip continuous with no gaps
- Smoke seal present where required
- Seals not painted over or compressed beyond tolerance
7) Self-closing device
The door must close fully and latch from any open position without assistance.
- Closer present and correctly rated for door weight
- Door closes and latches from 75° and fully open positions
- No leaking closer fluid or obvious mechanical failure
8) Hinges and door hang
Hinges must be fire-rated, correctly fitted, and support the door without binding.
- Minimum hinge count for door size and weight
- All fixings present; no excessive wear or play
- Door hangs square without dragging on the floor
9) Glazing and intumescent beads
Where vision panels are fitted, glazing and beads must be fire-rated as a system.
- Glass carries identifiable fire-rating marks
- Intumescent glazing beads intact
- No cracks, chips, or missing beads
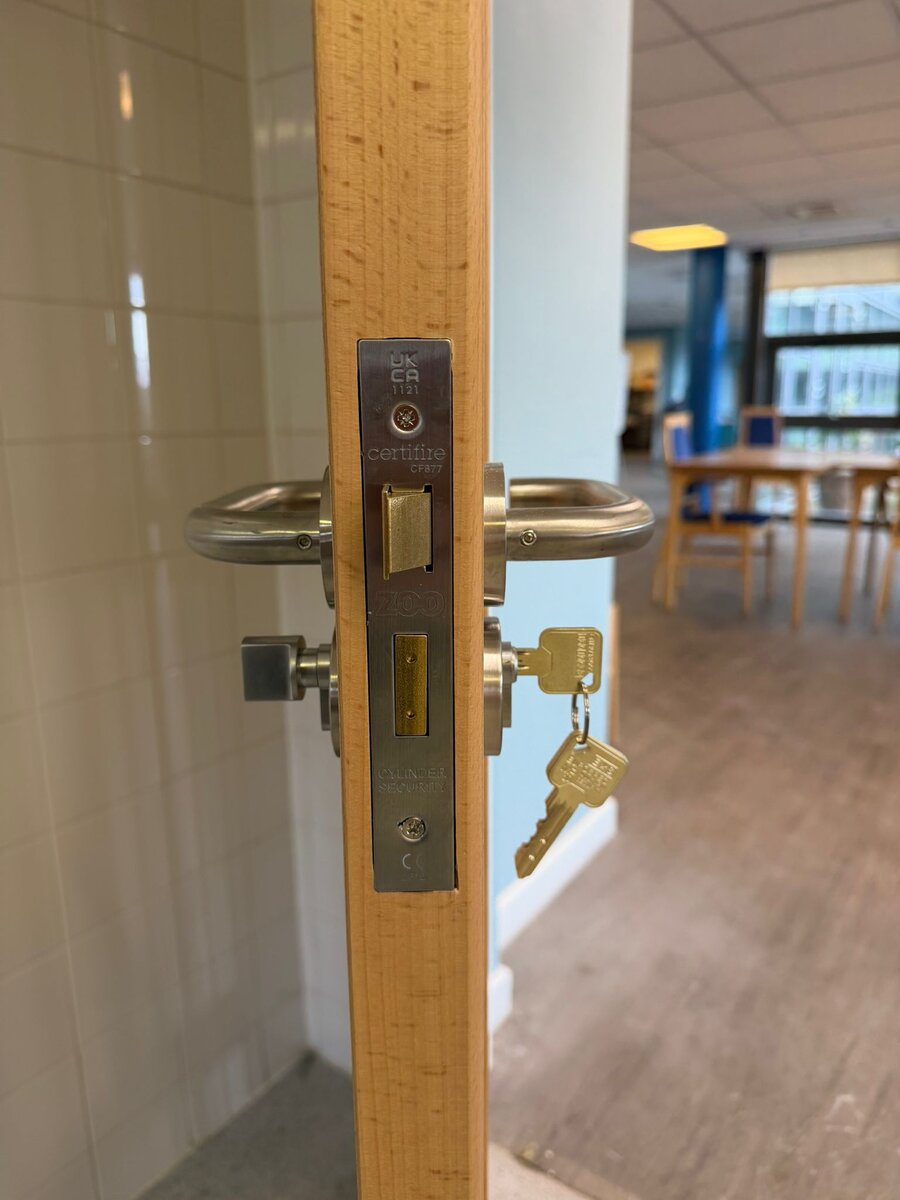
10) Ironmongery, latches, and signage
Hardware must be suitable for fire door use; escape routes need correct signage.
- Latch engages reliably when the door closes
- Fire door keep shut signage present where required
- No non-compliant hold-open wedges or obstructions
11) Threshold and bottom seal
The bottom edge is checked for threshold strips or drop-down seals where specified.
- Threshold seal deploys correctly (if fitted)
- No excessive undercut that compromises smoke control
- Floor finish changes accounted for in gap assessment
12) Hold-open devices and electromagnetic releases
If hold-open devices are installed, they must release on alarm and allow the door to close.
- Device is compatible with the fire alarm system
- Release tested and door closes on activation
- No manual override left in the held-open position
13) Priority grading and recommended actions
Each doorset is graded (typically red / amber / green or equivalent) with a clear recommended action — adjust, repair, replace, or monitor.
The survey closes with a prioritised remedial schedule suitable for board papers, FRA follow-up, and contractor briefing.
What Happens After the Survey
A competent fire door survey should deliver more than a list of problems. You should expect a structured report with door references, photographs, priority ratings, and recommended remedial actions — formatted so it can be shared with your fire risk assessor, insurer, or board.
Where doors can be repaired, remedial works may include seal replacement, closer adjustment, hinge repair, or hardware upgrades. Where the leaf or frame is beyond repair, certified replacement is quoted against the survey findings.
LF Property Solutions delivers survey, remedial, and installation from one accredited team — so findings move directly into a documented works programme without handover gaps.
Book a Fire Door Survey in Birmingham, Coventry or Nationwide
We carry out fire door surveys across Birmingham, Coventry, the wider West Midlands, and nationwide UK portfolios for housing associations, developers, FM providers and public sector estates.
Our BM TRADA-certified surveyors produce clear, photographic reports with prioritised actions — ready for your compliance file, insurer, or remediation tender.
Need a survey before an installation or remediation programme? Get in touch for a no-obligation discussion.
Frequently Asked Questions
What is the difference between a fire door survey and a fire door inspection?
How many points should a fire door survey checklist cover?
Who can carry out a fire door survey in the UK?
How do I prepare for a fire door survey?
What happens after a fire door survey?
Related Fire Safety Services
Explore our core compliance services if you need inspection, remedial support, or ongoing fire door maintenance.